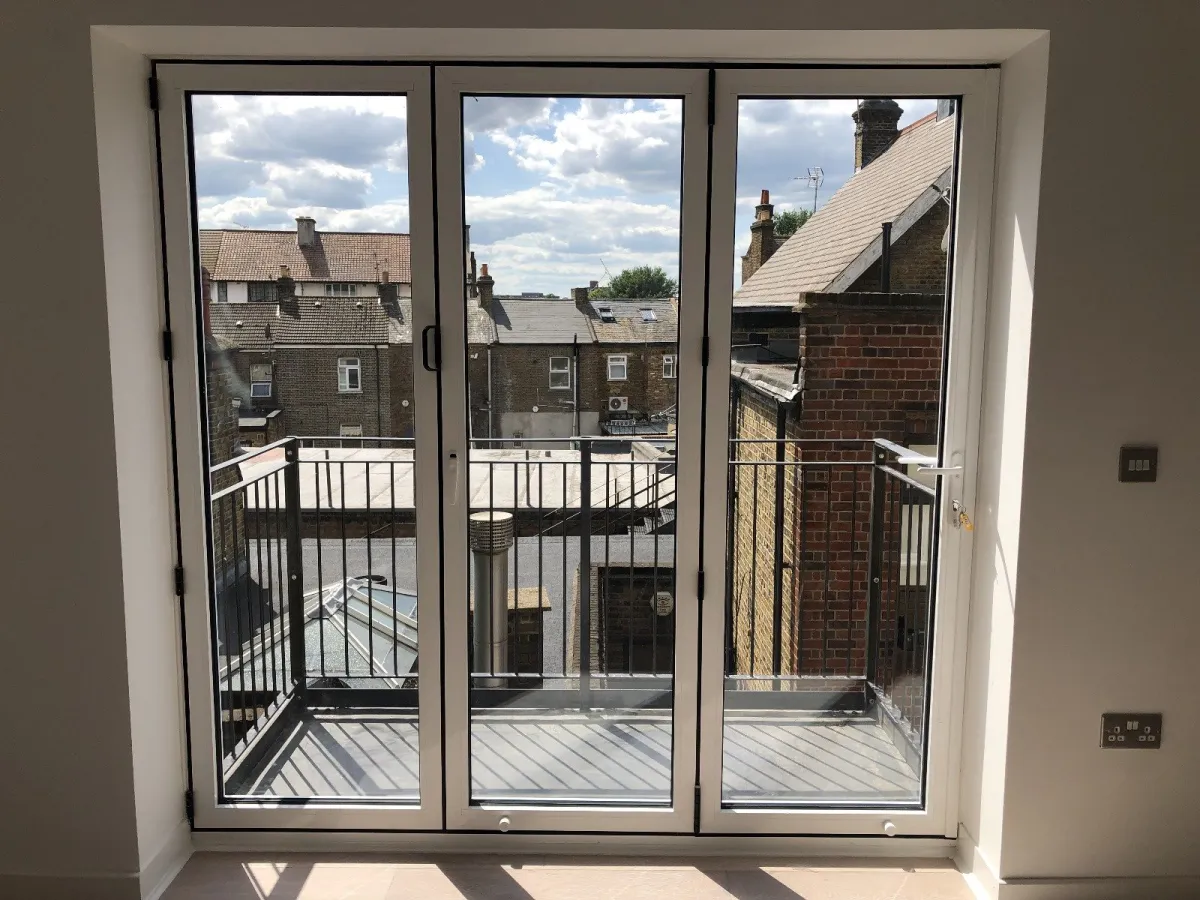
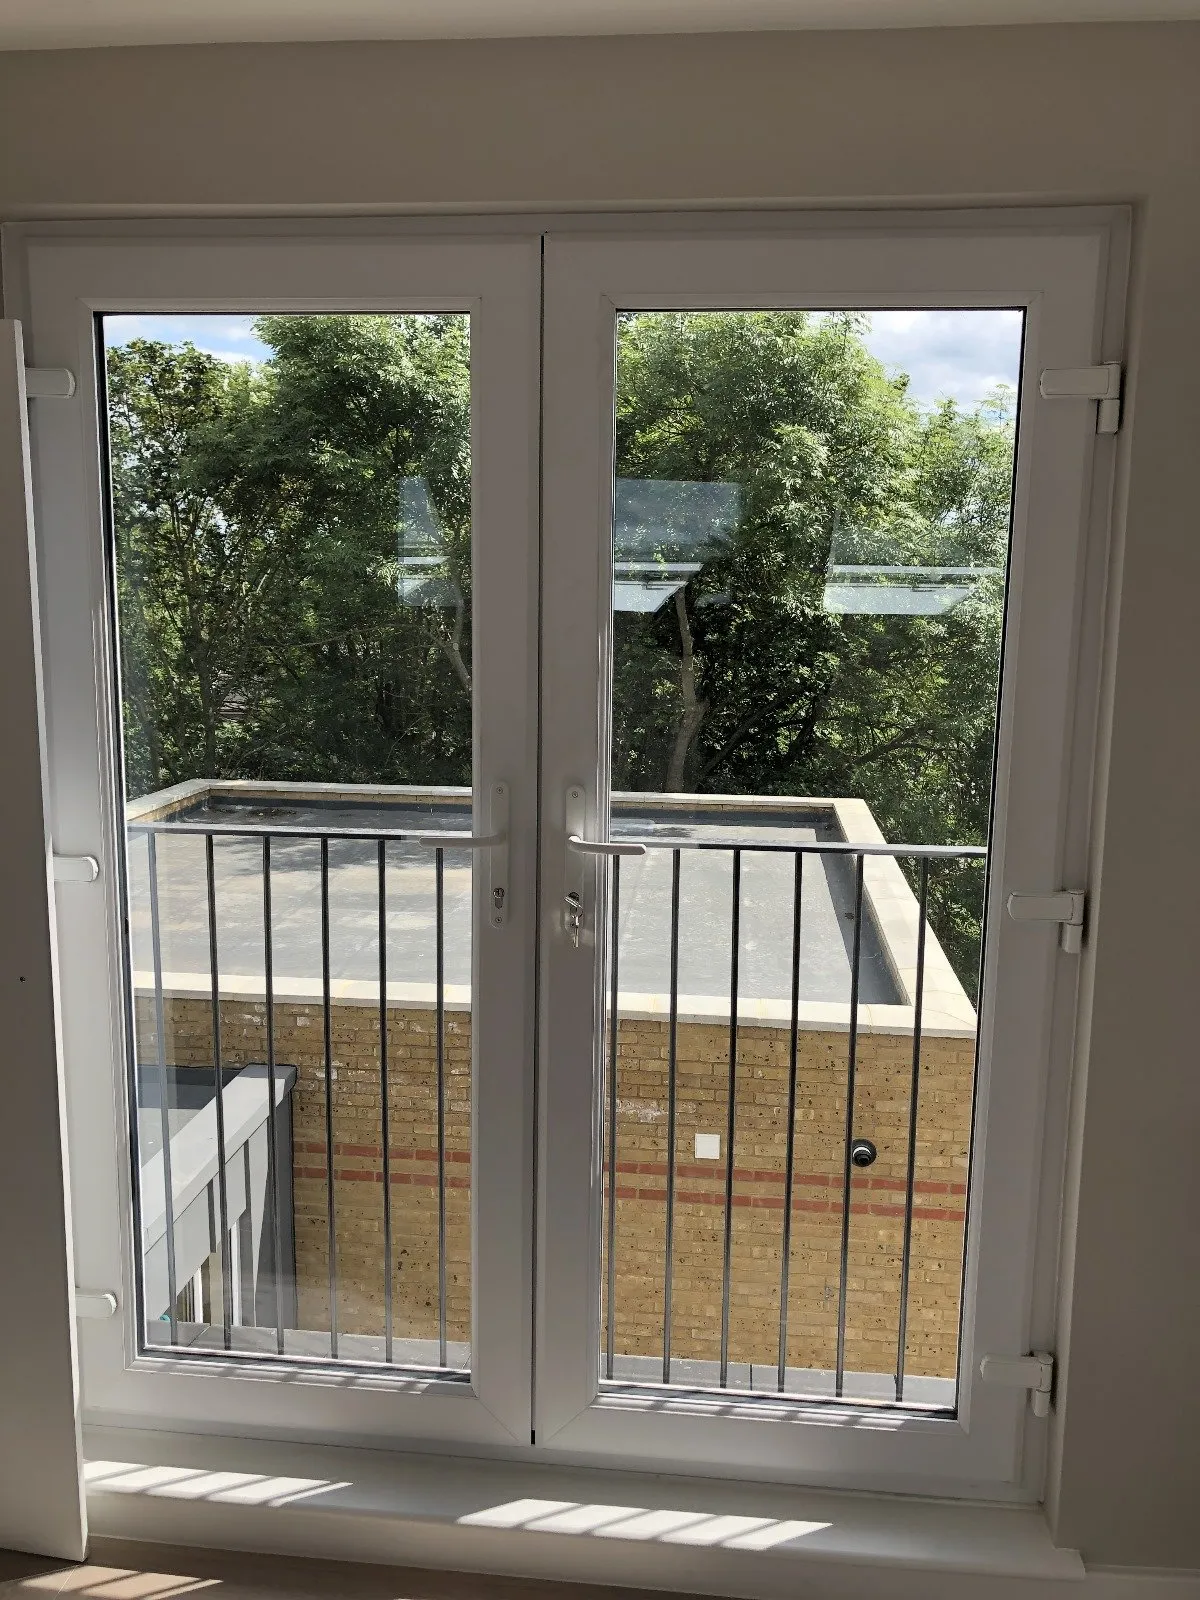
- Balcony or Roof Terrace
- French, Sliding or Single
- Light and Fresh Air
- Made to Measure
Balcony doors open an upstairs room onto a balcony or a roof terrace. We make them to measure in aluminium, timber or uPVC for flats, modern homes and renovations in London.
- Where they go
- An upstairs room that opens onto a balcony or a roof terrace
- Materials
- Aluminium, timber or uPVC
- Fitting
- Fitted by our own team, with the frame sealed against the weather
How is a balcony door different from a garden door?
It sits higher up. Up there it faces more wind and rain than a door at ground level.
So the frame, the seals and the locks matter as much as the view and the extra daylight. When the doors go in, our team seals the frame against the weather.
Which doors work on a balcony?
French style doors, sliding doors, contemporary glazed doors or a single door. Each brings light and fresh air into the room.
A French pair needs room to swing, either into the room or out onto the balcony. The French doors page helps you decide which way.
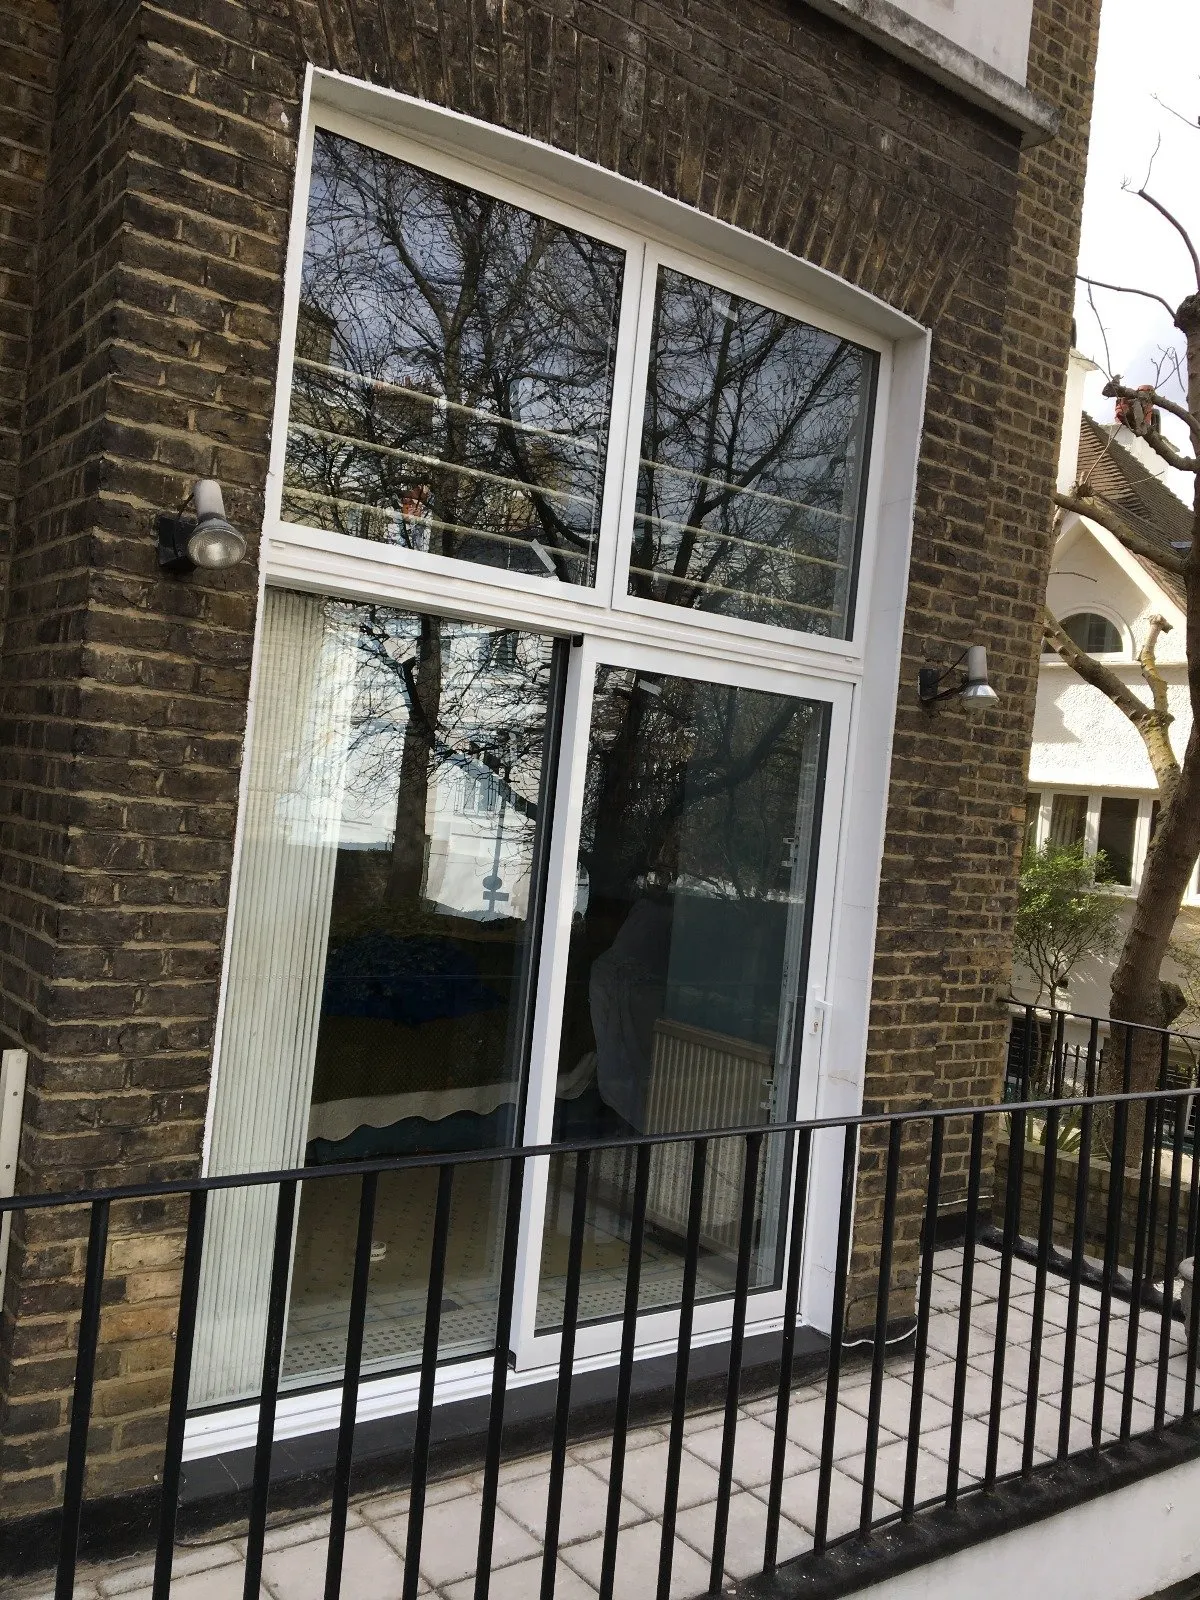
What suits a narrow balcony?
Sliding doors. Nothing swings, so no door takes up the balcony floor.
The compromise is the opening, because one panel usually stays fixed. The sliding doors page has the detail.
Which glass should balcony doors have?
Glass that stays safe on impact. In England, Approved Document K says glass in a door, or in a side panel within 300 mm of it, should break safely, be robust, be in small panes or be permanently protected.
That applies up to 1500 mm above the floor. In practice that usually means toughened or laminated glass.
You choose the glass at the design stage, before the final measurements.
What are balcony doors made from?
Aluminium, timber or uPVC. Frames are available in RAL colours.
The French doors and sliding doors we make also come with slim frames, as part of the industrial style range in steel and steel-look aluminium. Many people call this slim look "Crittall style". Crittall is a registered trade mark of Crittall Windows Ltd, and No1 London is not affiliated with Crittall Windows Ltd.
Every door type is listed under doors. Windows next? Start with our sash windows.
Not sure what fits your balcony?
Tell us the size of the opening and how deep the balcony is. A free site survey settles the rest.
How it works
-
Initial Quote or Site Visit
Tell us the size of the opening and which floor it is on for an initial price, or ask our team for a free site survey.
-
Design & Final Survey
Choose French style, sliding or a single door, then the frame material, colour, glass and locks, before the final measurements.
-
Precision Manufacture
Your balcony doors are made to the measurements from the survey.
-
Professional Installation
Our team fits the doors, seals the frame against the weather and checks the locks.
Common questions
What types of balcony doors do you install?
French style doors, sliding doors, contemporary glazed doors and single doors. We make them in aluminium, timber or uPVC.
French or sliding doors for a balcony?
Sliding doors for a narrow balcony, because nothing has to swing. French doors where there is room for them to open, since the pair then gives you the whole width.
Does the glass in a balcony door have to be safe on impact?
It should be. In England, Approved Document K says that up to 1500 mm above the floor, the glazing of a door and of any side panel within 300 mm of it should break safely, be robust, be in small panes or be permanently protected.
Are balcony doors more exposed to the weather?
Yes. Higher up, a door faces more wind and rain than one at ground level, so the frame, the seals and the locks matter. Our team seals the frame against the weather when the doors are fitted.
Can the same doors open onto a roof terrace?
Yes. Balcony doors open an upstairs room onto a balcony or onto a roof terrace.
Do you make balcony doors for flats?
Yes. We make balcony doors to measure for flats, modern homes and renovations in London.
Get in touch Get Your Free Estimate.
Loading the map may set cookies from Google.